
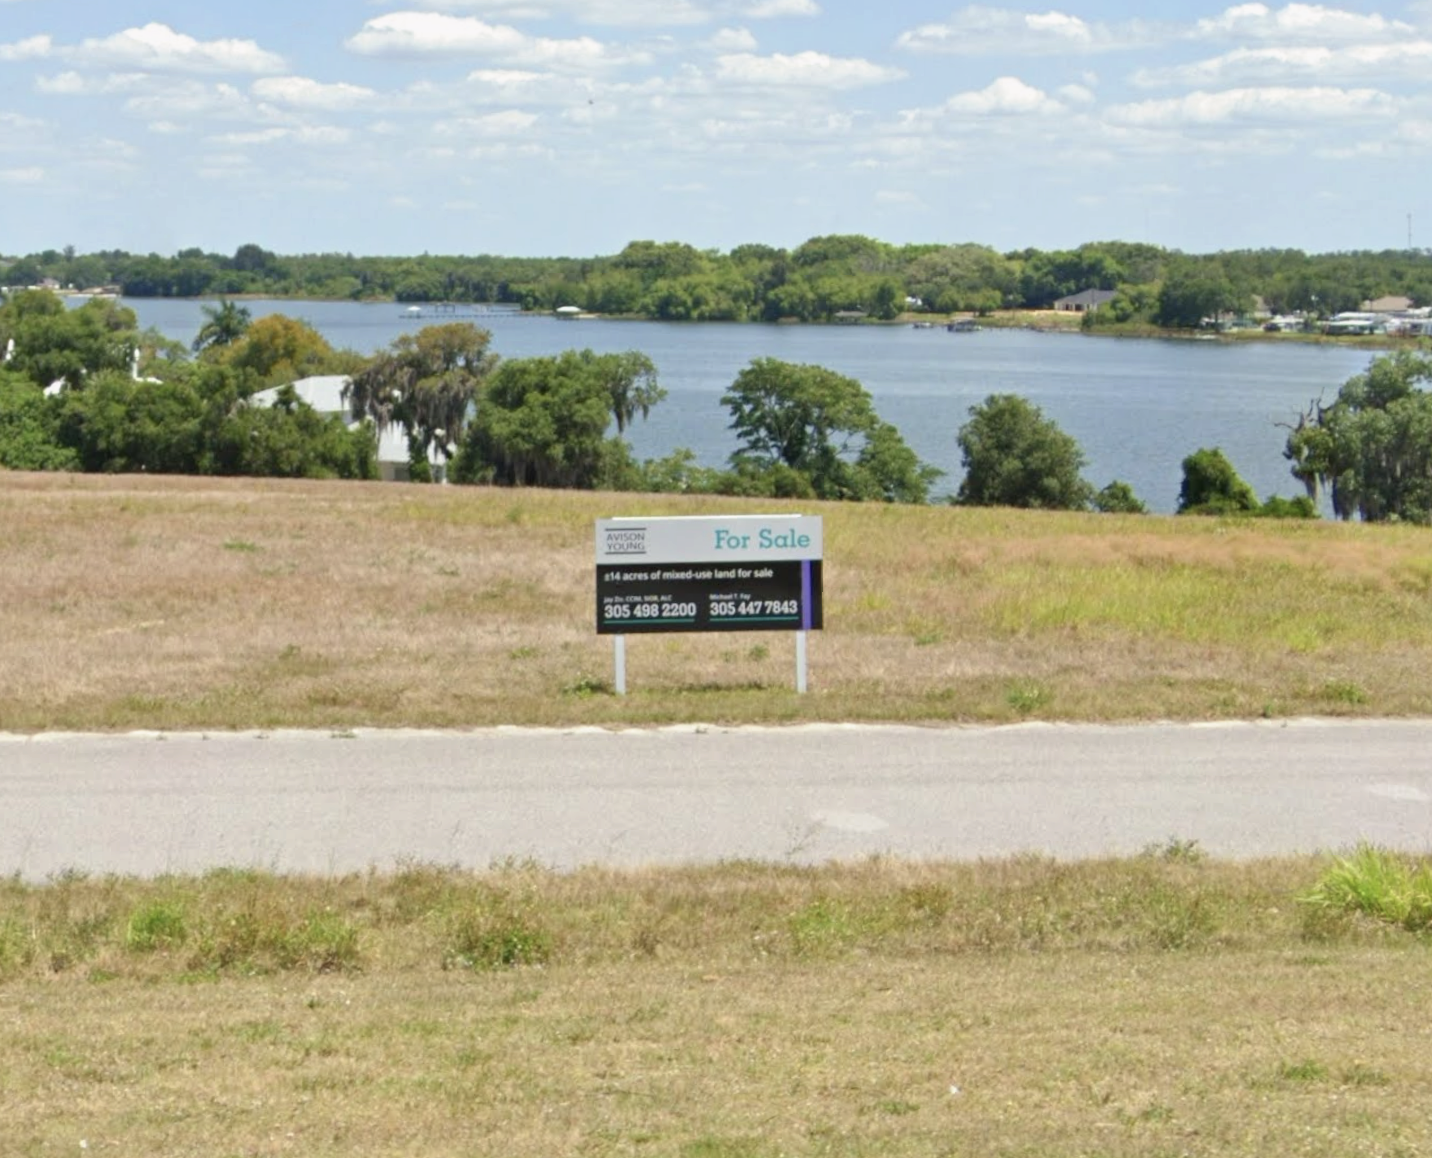
When a piece of property is for sale, the listing may describe location, size, access, and possible uses. However, a listing does not control how a property may be used. In Lake Placid, that answer starts with the town’s adopted planning system, which is required by the State of Florida.
The comprehensive plan is the town’s long-range guide for growth. Within that plan is the future land use map, which shows the town’s intended land-use pattern for different areas. Zoning is the next layer. The zoning map applies more specific rules to individual parcels and shows what uses are allowed today.
So this means two parcels on the same road can be governed by different rules because they may have been planned for different purposes from the start. For example, one parcel may fall within an area the comprehensive plan identifies for commercial growth. Its zoning may already match that direction, allowing certain commercial uses.
A nearby parcel may have been planned differently. It may be closer to homes, lack the same road access or utilities, or fall within a different future land use category. Its zoning may limit the property to a different set of uses. In that case, the issue is not whether the property looks useful for a business. The issue is whether the adopted plan and zoning already allow that use. If they do not, the owner would have to seek the required change or approval before the use could move forward.
The stretch of property on US 27 across from Publix is a perfect example:
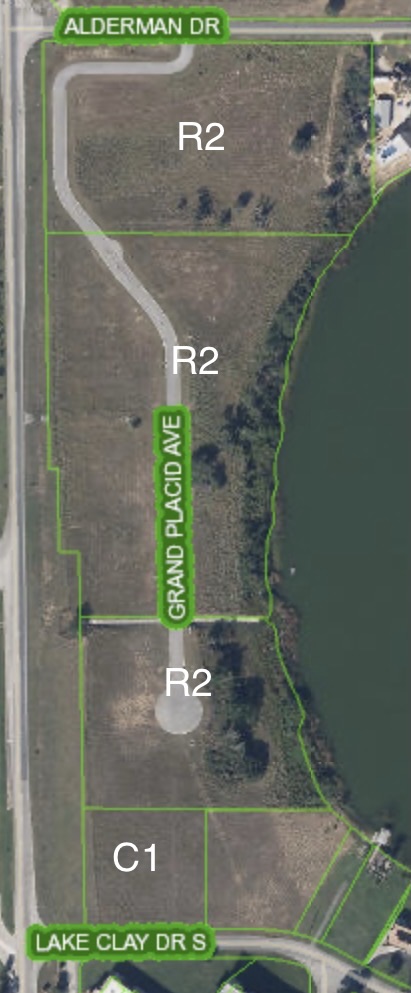
Here are abbreviated sections of the municode explaining allowed uses in these two zones:
R2 The purpose of the R-2 Multifamily Dwelling District is to provide areas for single-family, duplex and multifamily dwelling uses with a higher density standard and lower restrictive regulations than single-family districts, along with the necessary and incidental accessory uses and uses characteristic with, but not detrimental to the principal use; but to limit the density of dwelling units to not more than twelve (12) dwelling units per net acre of land area.(b)Principal uses permitted. Principal uses permitted shall be as follows:
(1)Single-family dwellings of conventional construction.
(2)The growing of agricultural or horticultural plants, with no sales buildings, displays, stands or places on the premises.
(3)Public parks, playgrounds and utility facilities owned by the public or franchised firms, and any public use.
(4)Private boat ramps, docks, boathouses and piers
(5)Day nurseries and kindergartens
(6)Duplex dwellings.
(7)Multifamily dwellings.(8)Town or row house dwellings
C1 The purpose of the C-1 Highway Commercial District is to provide for commercial uses of land and buildings along highway frontage in a manner that will:(1)Recognize its economic utility in servicing the motoring public.(2)Establish certain criteria to promote traffic safety in such service.(3)Minimize any adverse effect of such commercial uses on adjoining residential or agricultural districts.Principal uses permitted. Principal uses permitted shall be as follows:
(1)Combination residence/limited commercial uses; provided, however, that both are owned and operated by the same party.
(2)Public parks, playgrounds and utility facilities owned by the public or franchised firms, and any public use.
(3)Private boat ramps, docks, boathouses and piers, subject to the provisions of chapter 162.
(4)Day nurseries and kindergartens,
(5)Highway-oriented businesses, such as service stations; motels or hotels; restaurants; rental, sales, and service of automotive or other vehicles, farm machinery and equipment; and recreational vehicle or travel trailer or mobile home sales and service.
(6)Any legal use of land or buildings which offers goods or services for retail sale or rental to the public or any sector of the public.
(7)Commercial and personal services, such as barber and beauty shops, shoe repair, book and record sales, laundry pickup and delivery, antique shops, camera and photographic supplies and sales, pharmaceutical sales, custodial care centers for preschoolers or elderly persons and educational facilities, public or private.
(8)Professional offices, such as dental, medical, legal, real estate, insurance, accounting, finance, trade organizations, cooperatives and government, where the principal use is that of providing goods and service at retail.
(9)Medical or dental clinics or hospitals for human care.
(10)Mini-warehouses. Wholesale uses are permitted as principal uses when totally enclosed in a building. Retail uses will be allowed with no outside display unless written authorization is granted by special exception. Parking requirements must be met for retail usage and the appropriate occupational licenses must be authorized prior to the initiation of the retail use.
(11)Warehousing or wholesaling as a principal use when totally enclosed in a building providing visual obstruction from off-site.
As Lake Placid continues to grow, these details matter. They shape what residents see along major roads, what property owners can reasonably expect, and how the town makes land-use decisions over time.
Lake Placid Insider will continue looking at specific parcels and developments along U.S. 27 using the same basic questions: what the land is designated for, how it is zoned, what uses are allowed now, and what public steps would be required for something different.